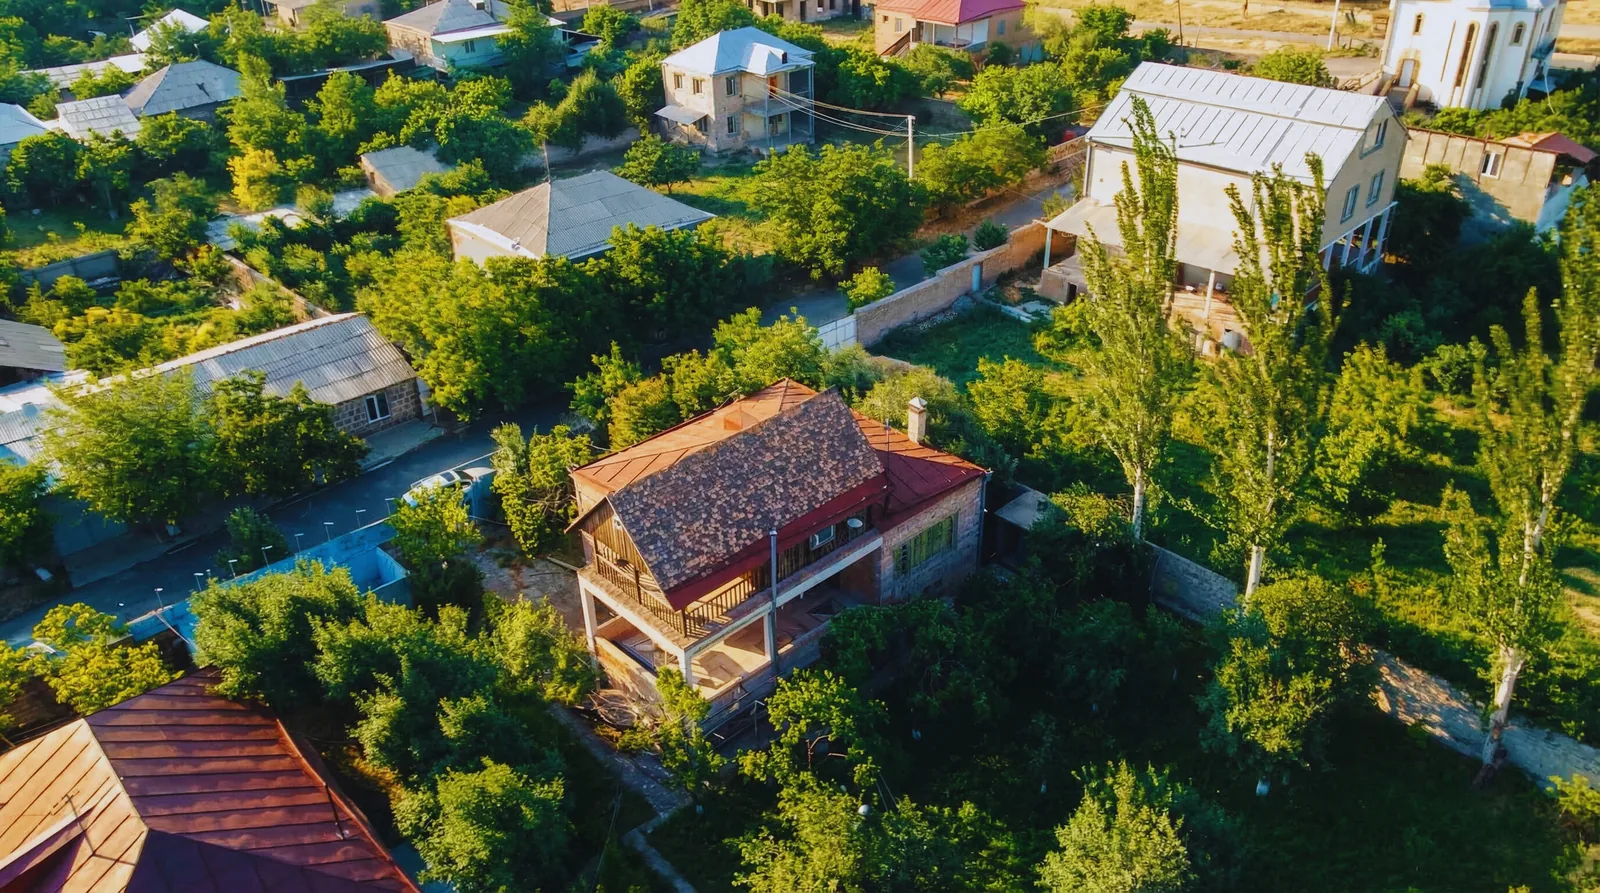
Yeghvard, Armenia
Large Stone Property Near Yerevan
USD 179,000Direct sale by owner · Price negotiable for a serious buyer
At a glance
Direct sale by owner
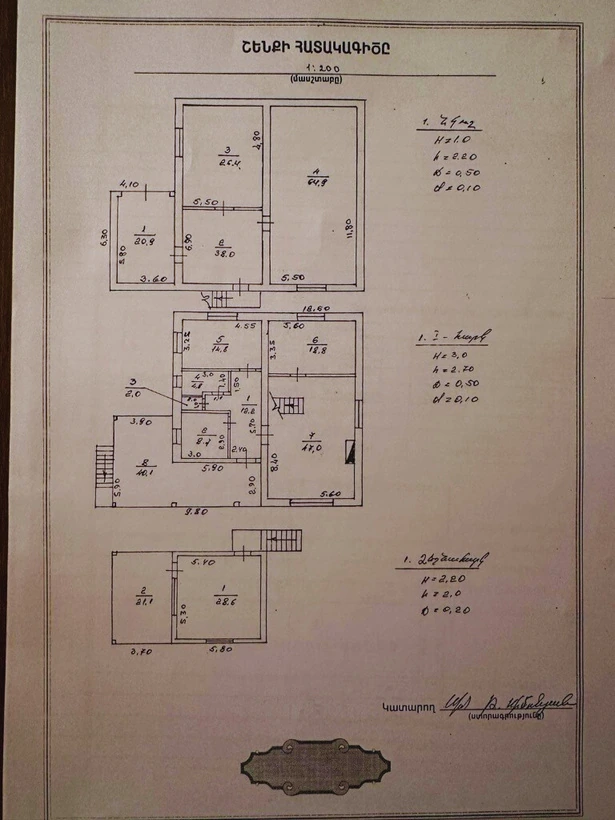
A substantial three-level stone property is offered for sale in Yeghvard, near Yerevan. The property includes 348.3 m² of officially registered construction on 1,050 m² of privately owned land.
The asking price is USD 179,000. The house is arranged over three levels — a ground level, a main residential floor and an attic level — and requires renovation and modernization. The land and existing construction are officially registered with the cadastre, and the property is sold directly by the owner.
Key facts
The property in numbers
Overview
A three-level stone house with room to work with
The house offers unusually generous space for the area: a full ground level with a garage, sauna and bar area, a main residential floor with two bedrooms and a large terrace, and an attic level above. The registered construction area of 348.3 m² sits within 1,050 m² of private land with mature trees.
The property is offered honestly, in its current condition, at a price that reflects the renovation work required. It may suit a family planning a permanent residence or summer home near Yerevan, or a builder or investor looking at a renovation, reconstruction or redevelopment project.
Possible uses
- A permanent family residence
- A summer home or private retreat
- A guesthouse or hospitality concept
- A creative studio, workshop, or private office
- A renovation and resale project
- A property investment or redevelopment project
Layout
Floor by floor
Ground level
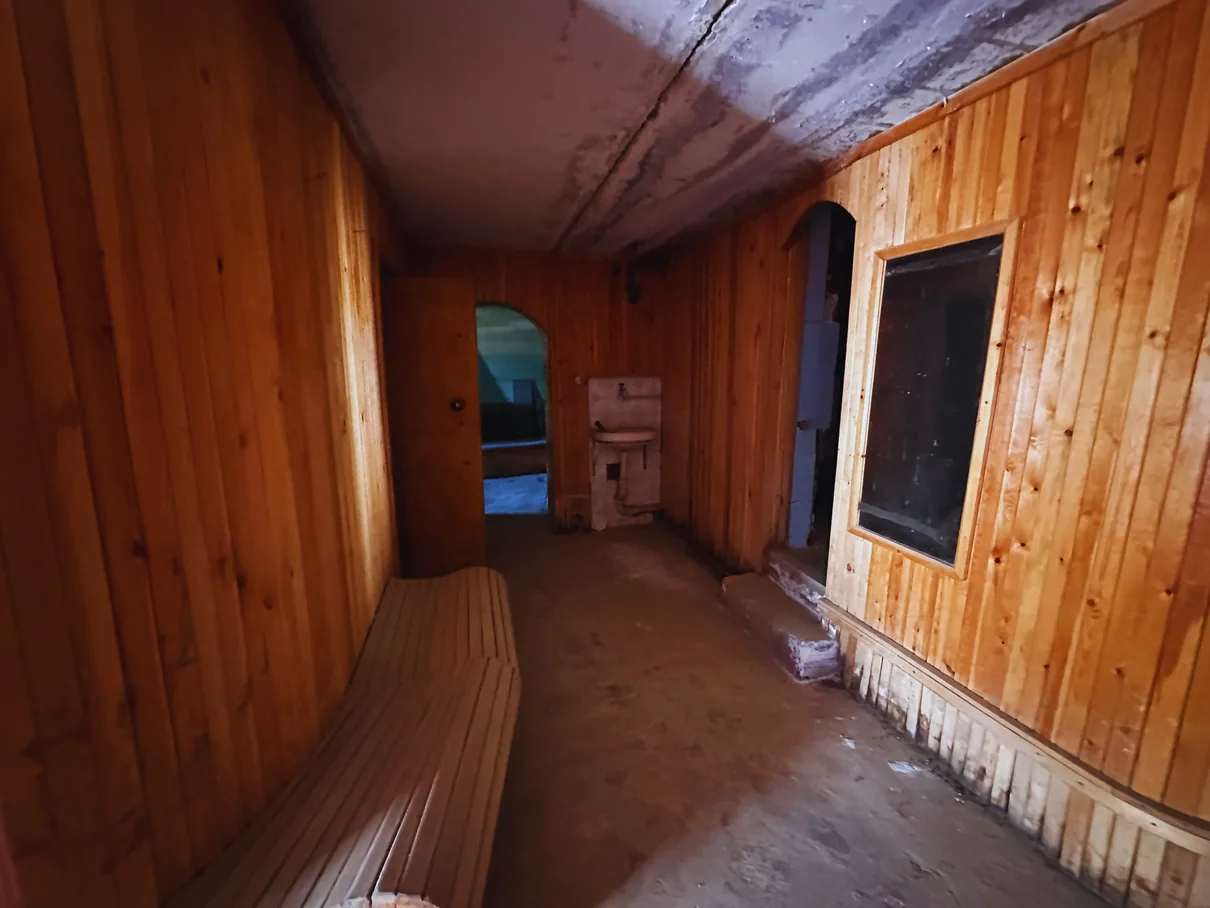
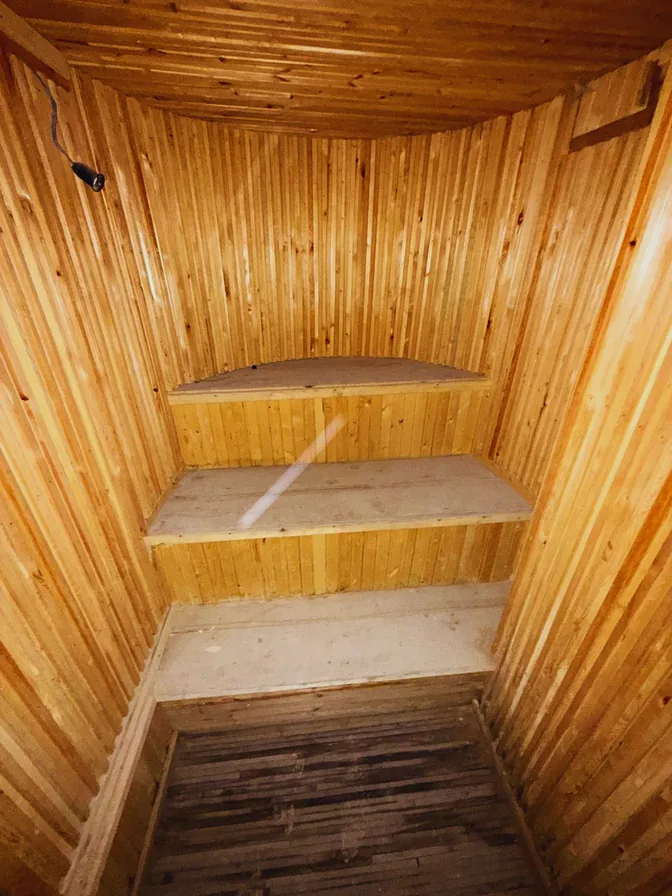
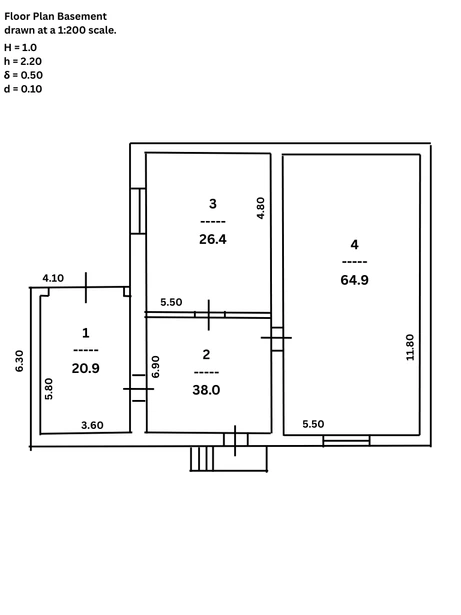
The ground level includes a garage, sauna, bar area, and a large multifunctional space that can be adapted as a family recreation area, workshop, studio, office, gym, storage area, or guest accommodation.
Main residential floor
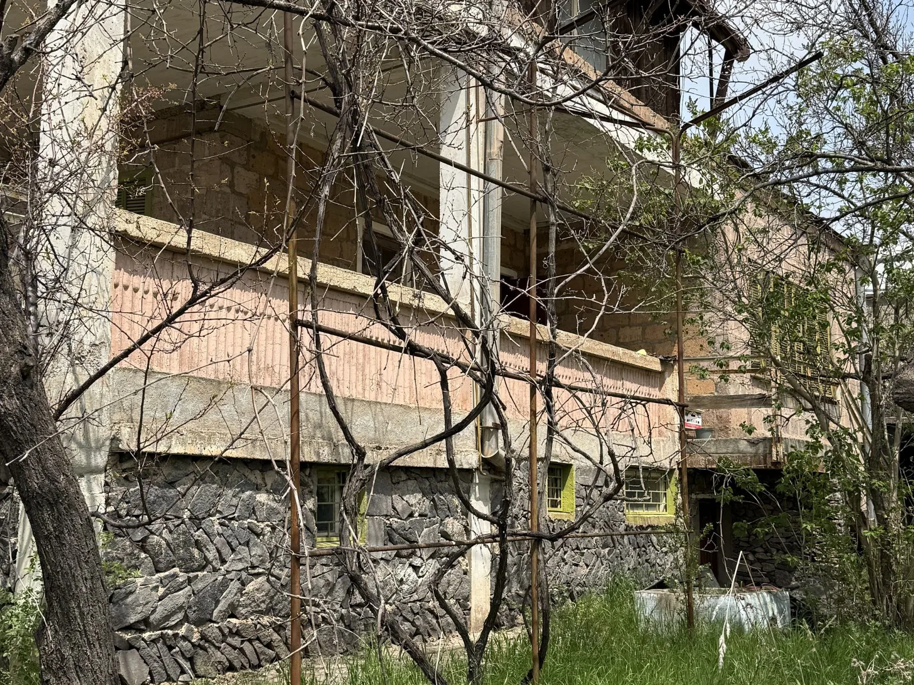
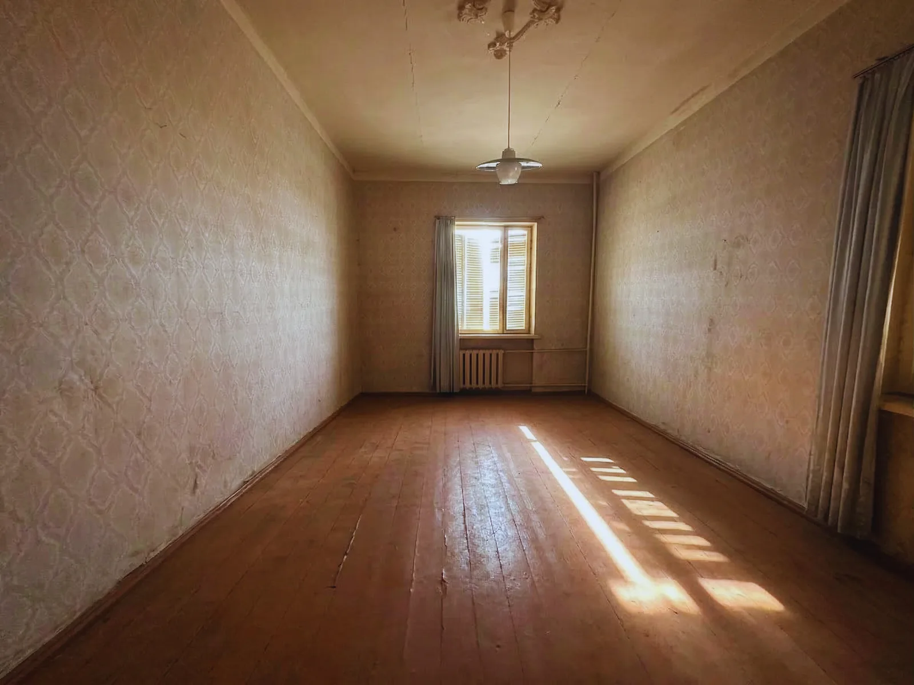
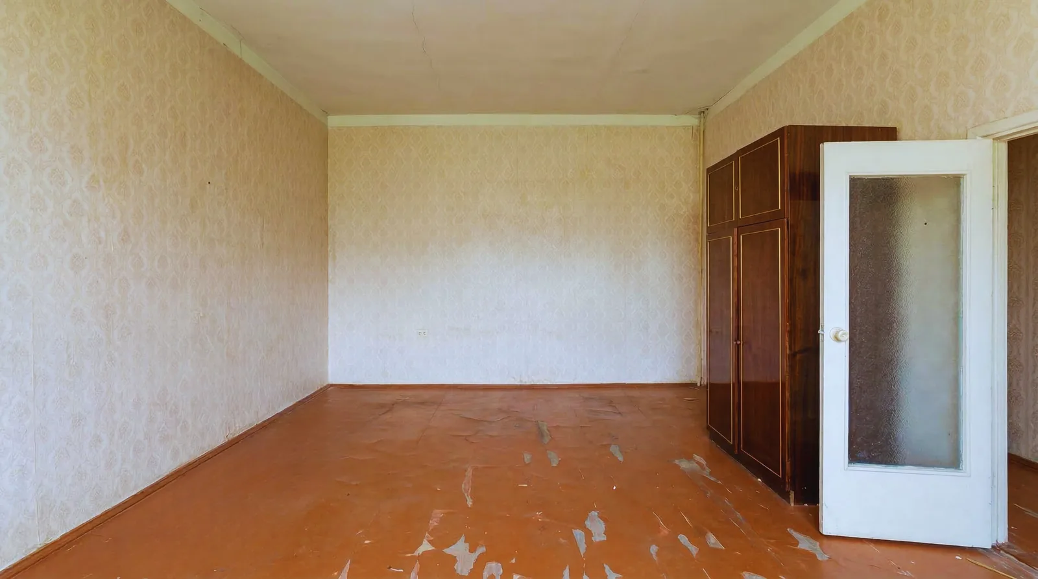
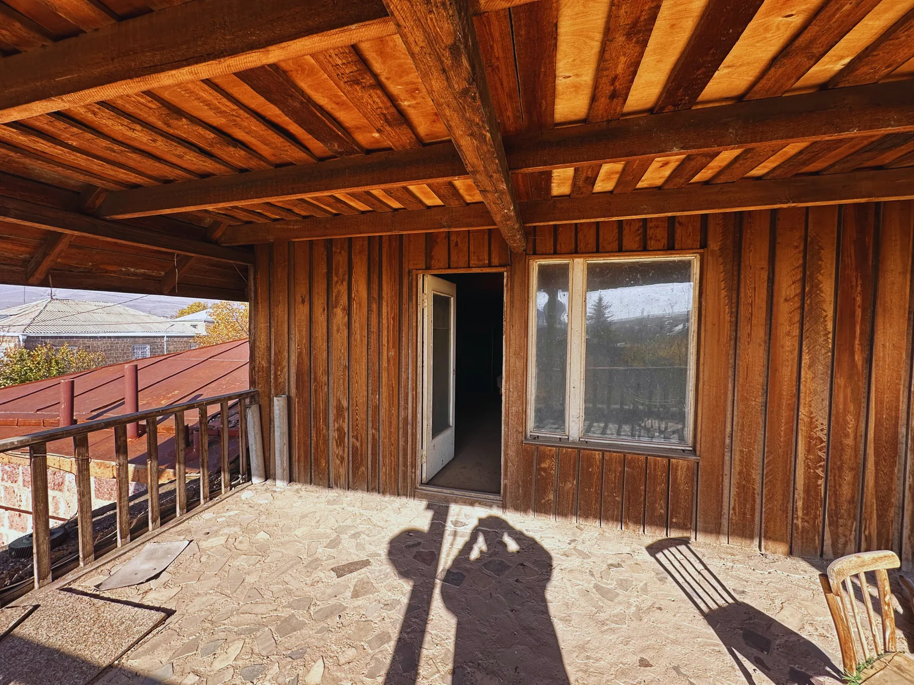
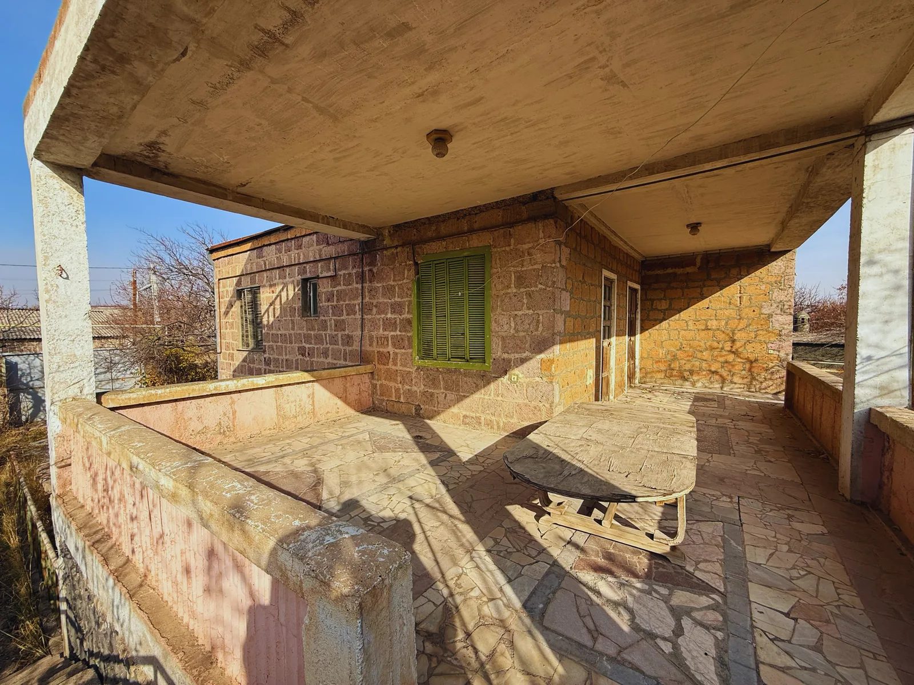
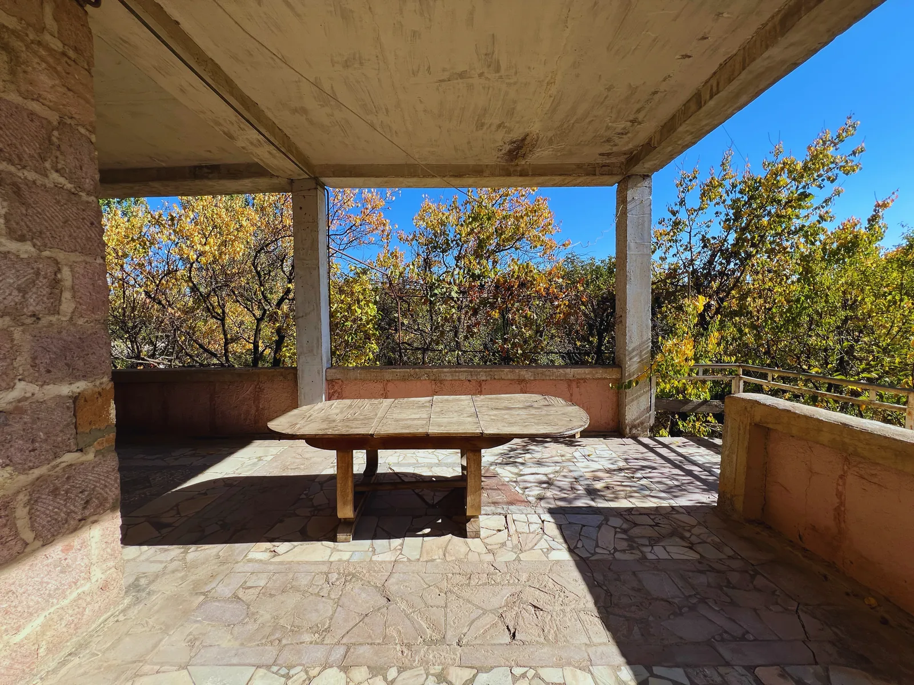
The main residential floor includes two bedrooms, a dining and living area, kitchen, bathroom, and a spacious terrace overlooking the grounds.
Attic level
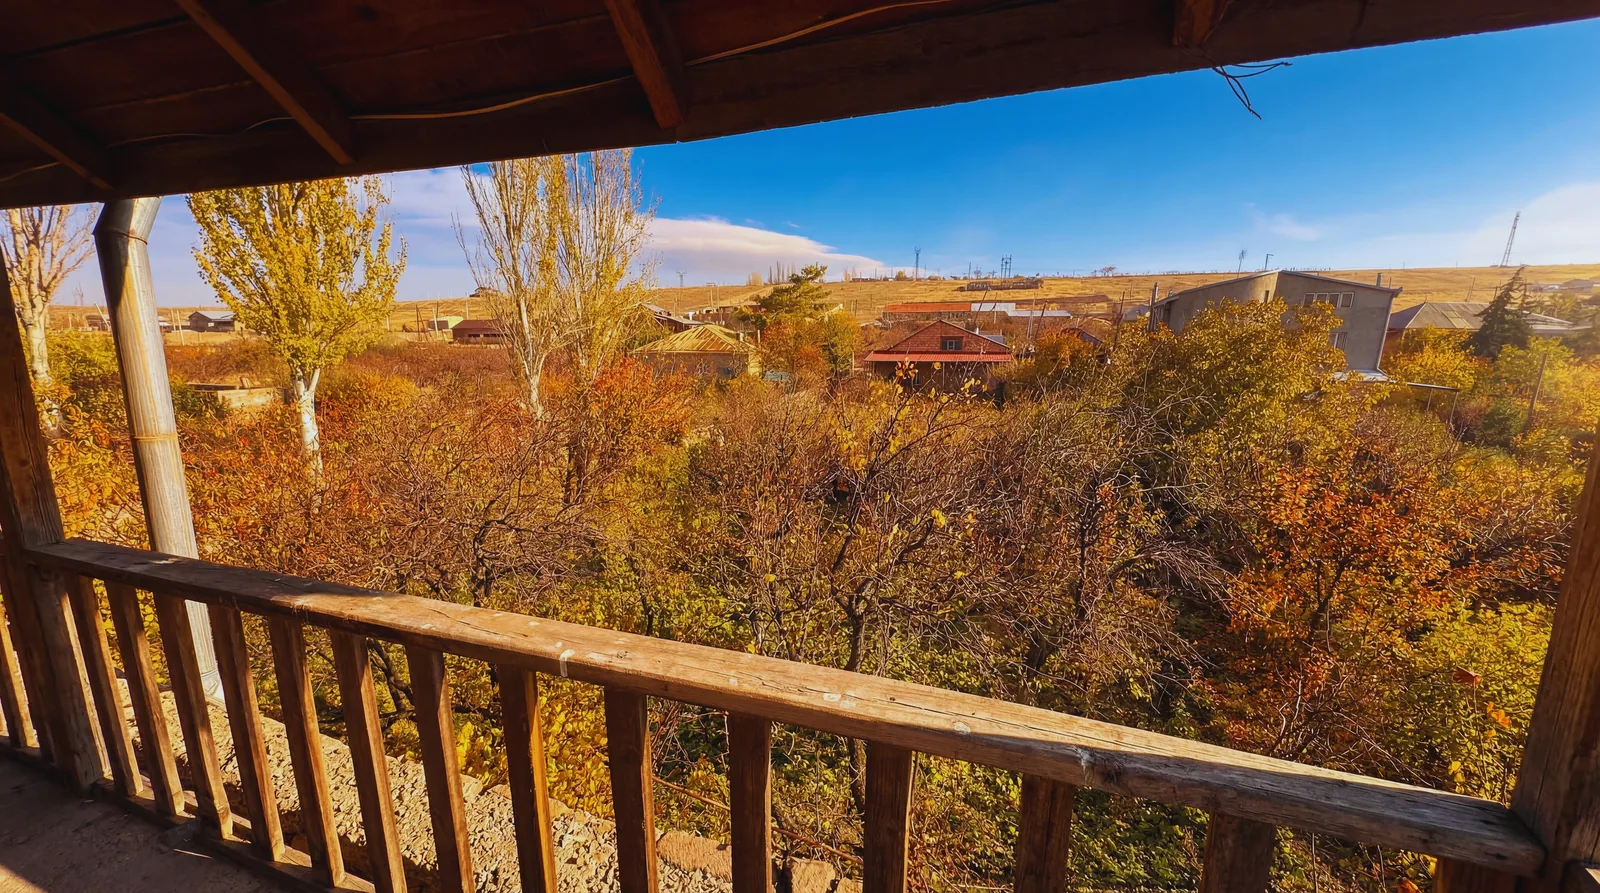
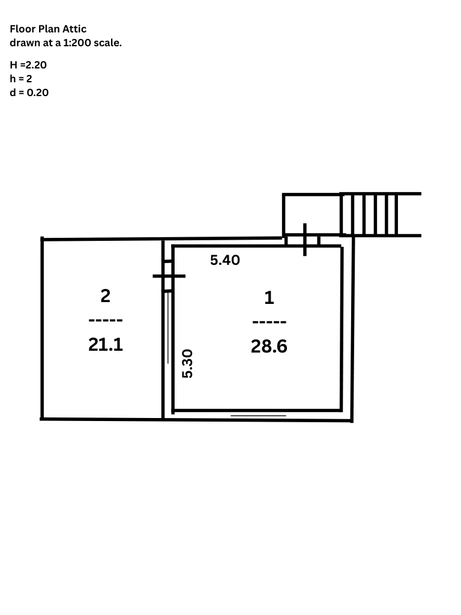
The upper attic level includes an additional room and an open balcony. The current attic level provides potential for conversion or vertical expansion into a larger full floor, subject to structural feasibility and the required planning and construction approvals.
The property has two bathrooms in total.
Utilities and access
The house is connected to electricity, water supply and natural gas. An asphalt road provides direct and convenient access to the property.
Photographs
Authentic property gallery
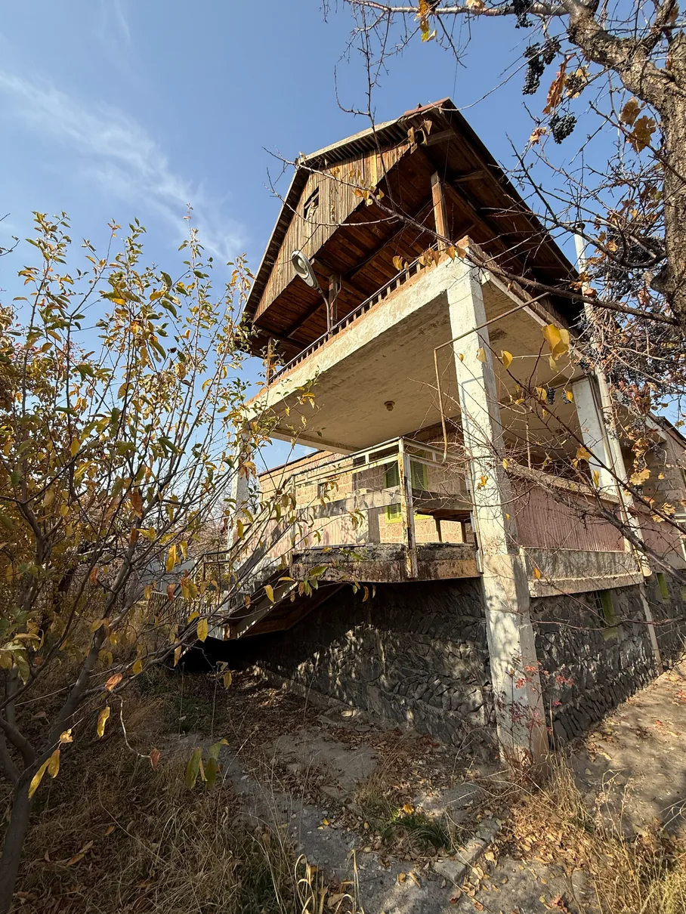
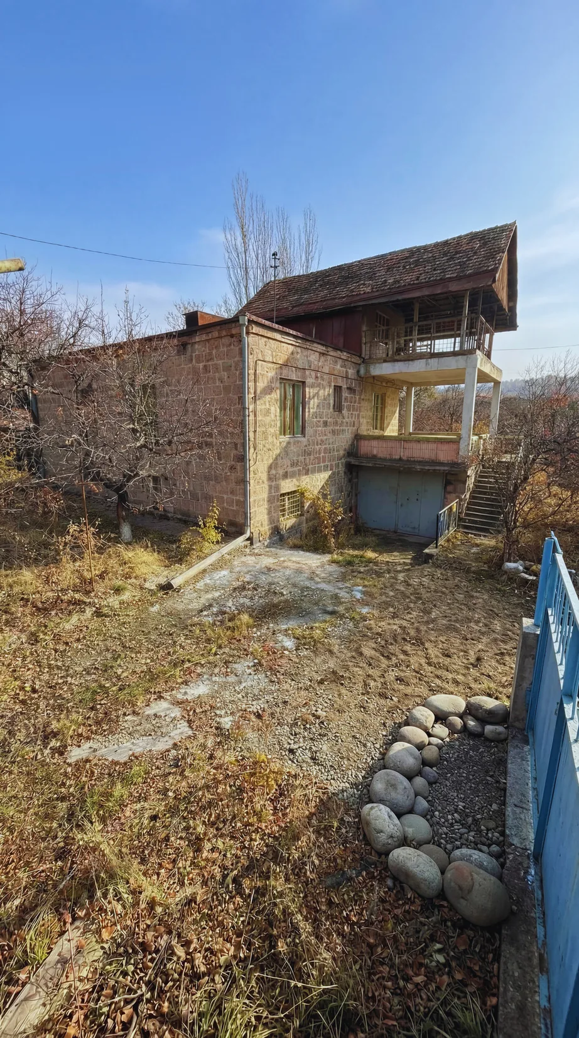
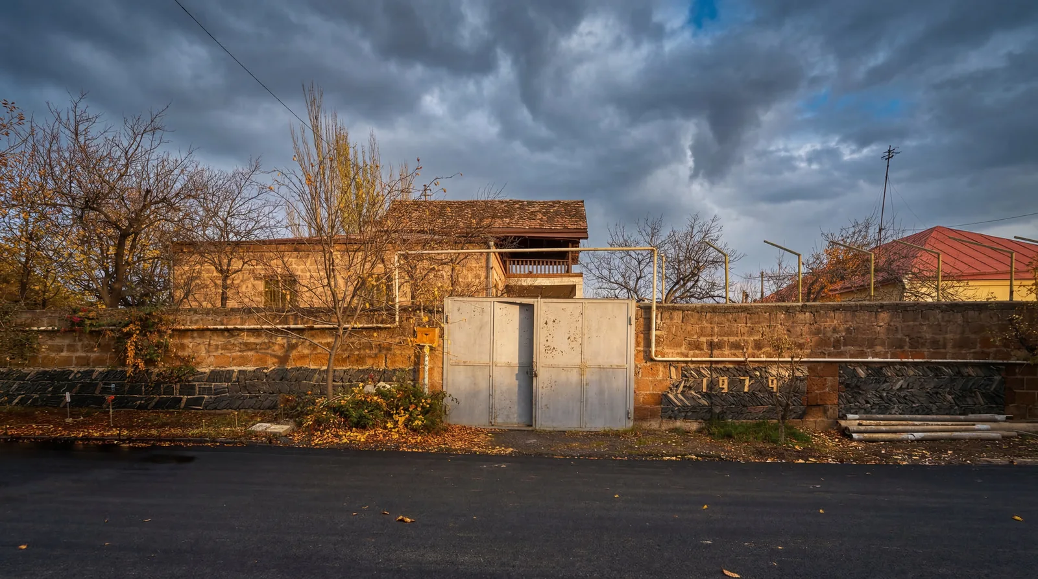
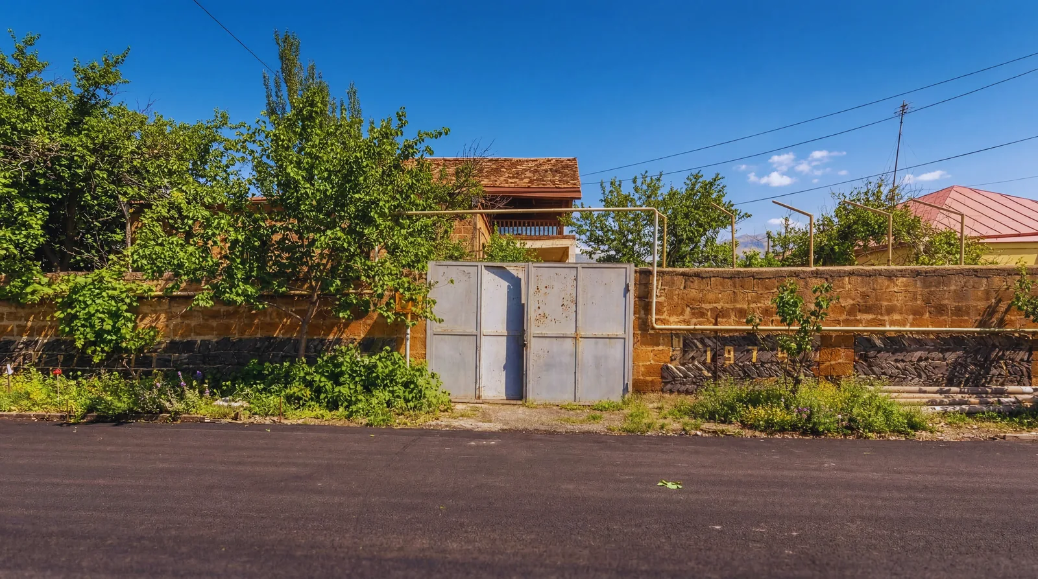
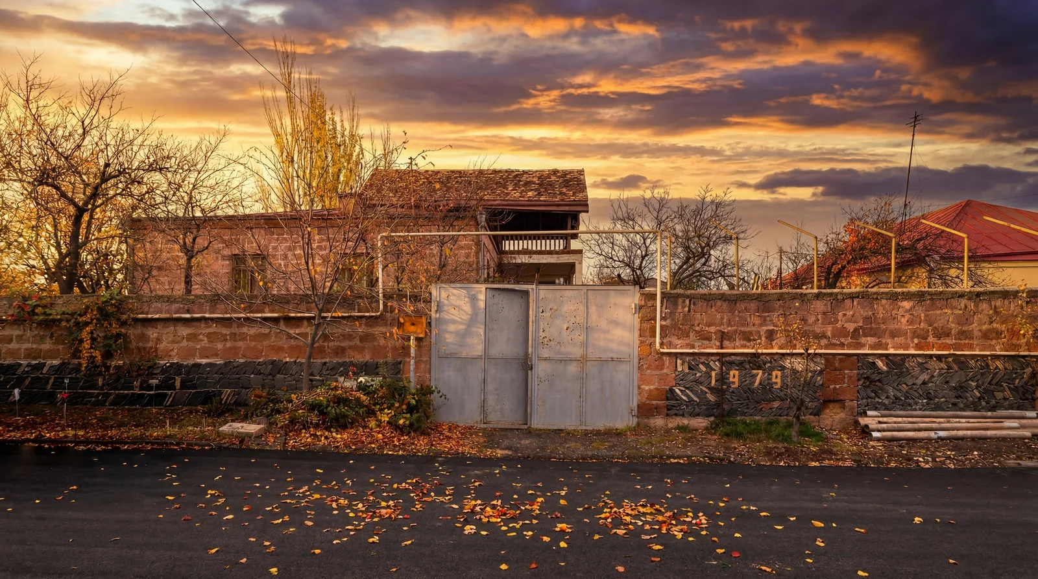
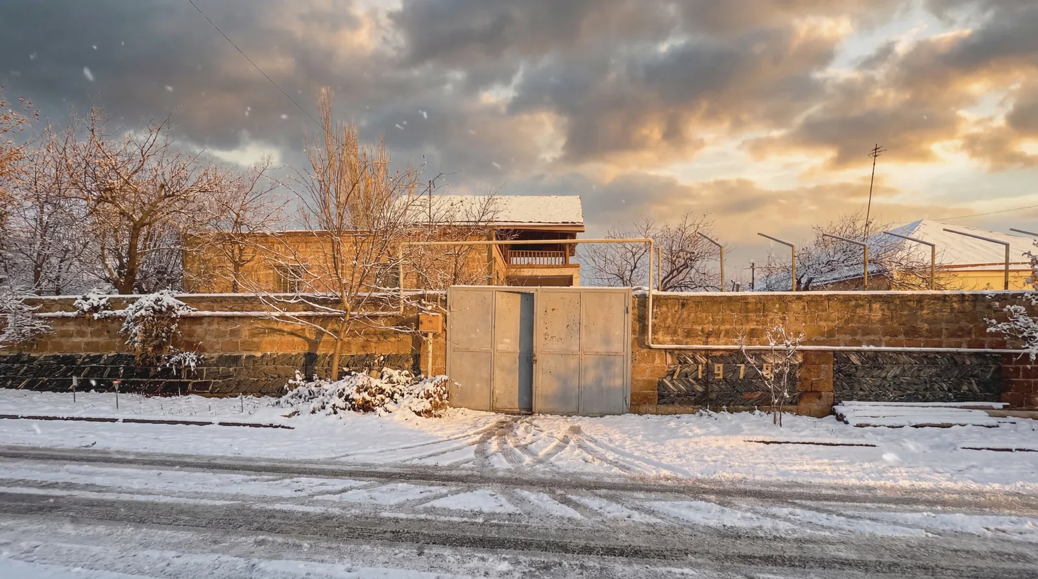
All photographs below show the property as it is today. Nothing has been digitally renovated or retouched.
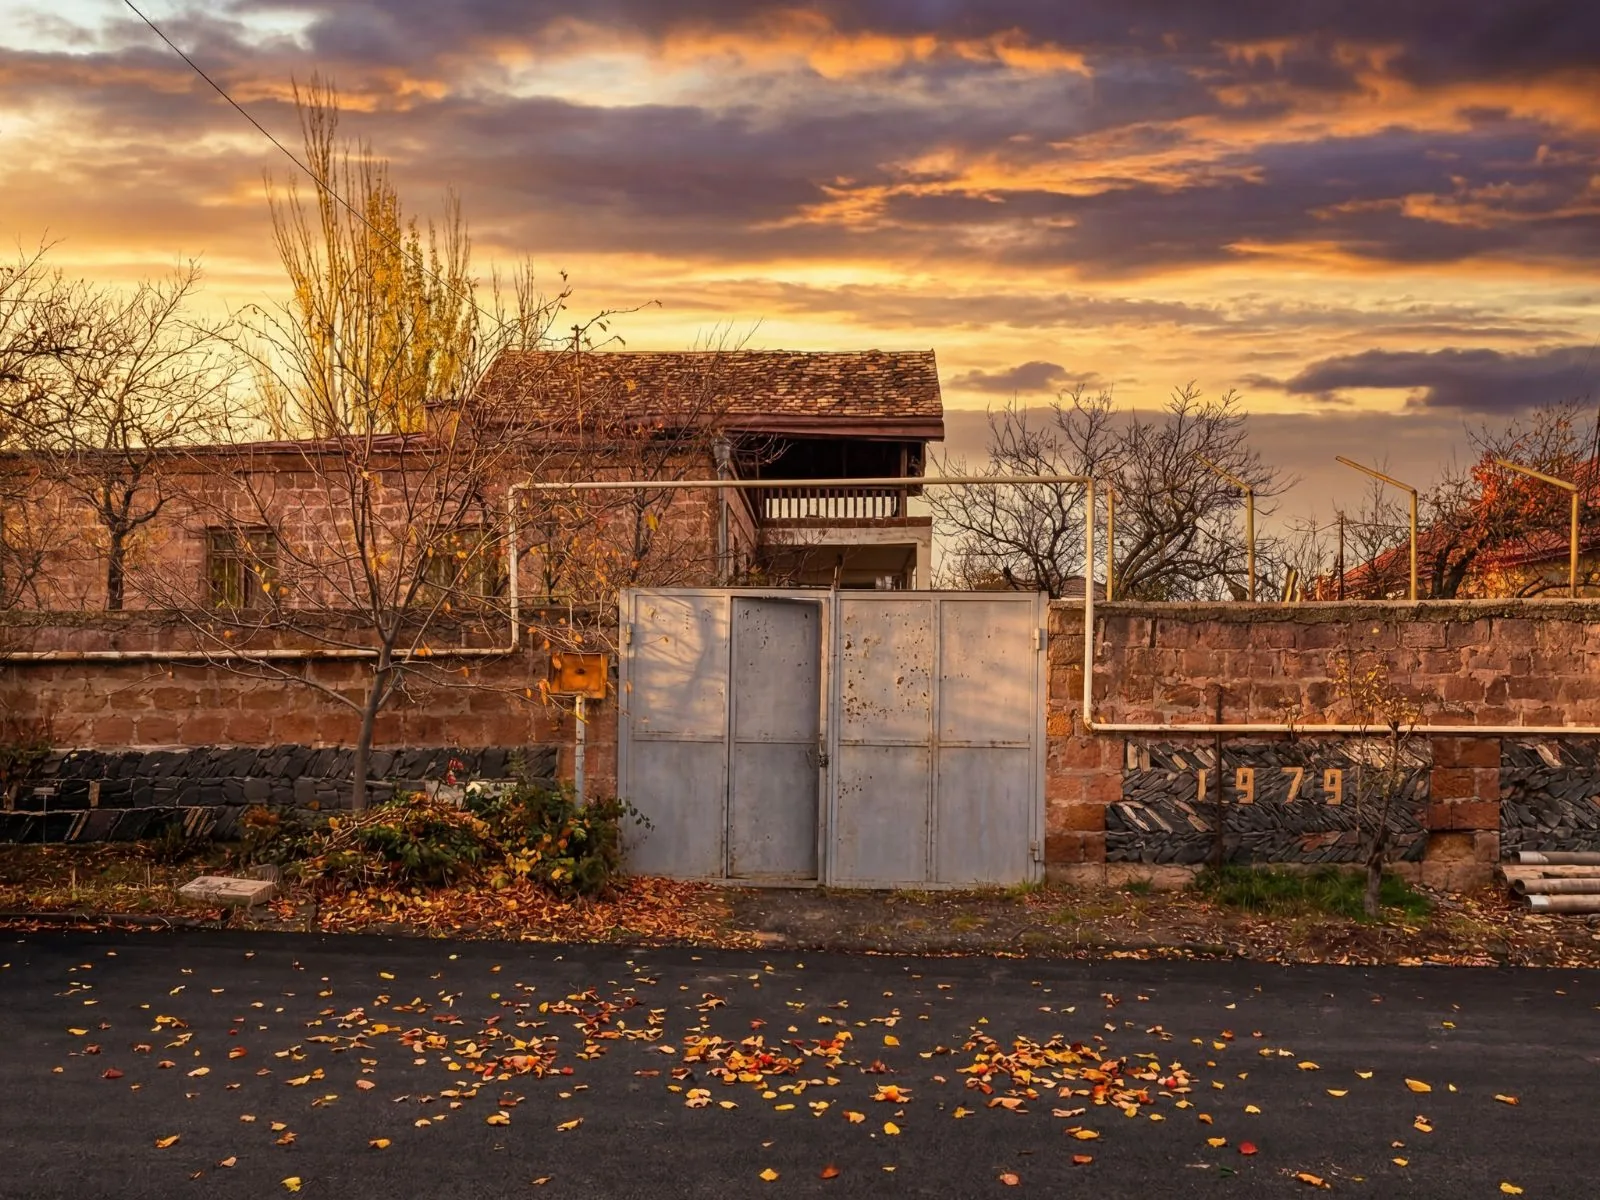
Exterior and grounds
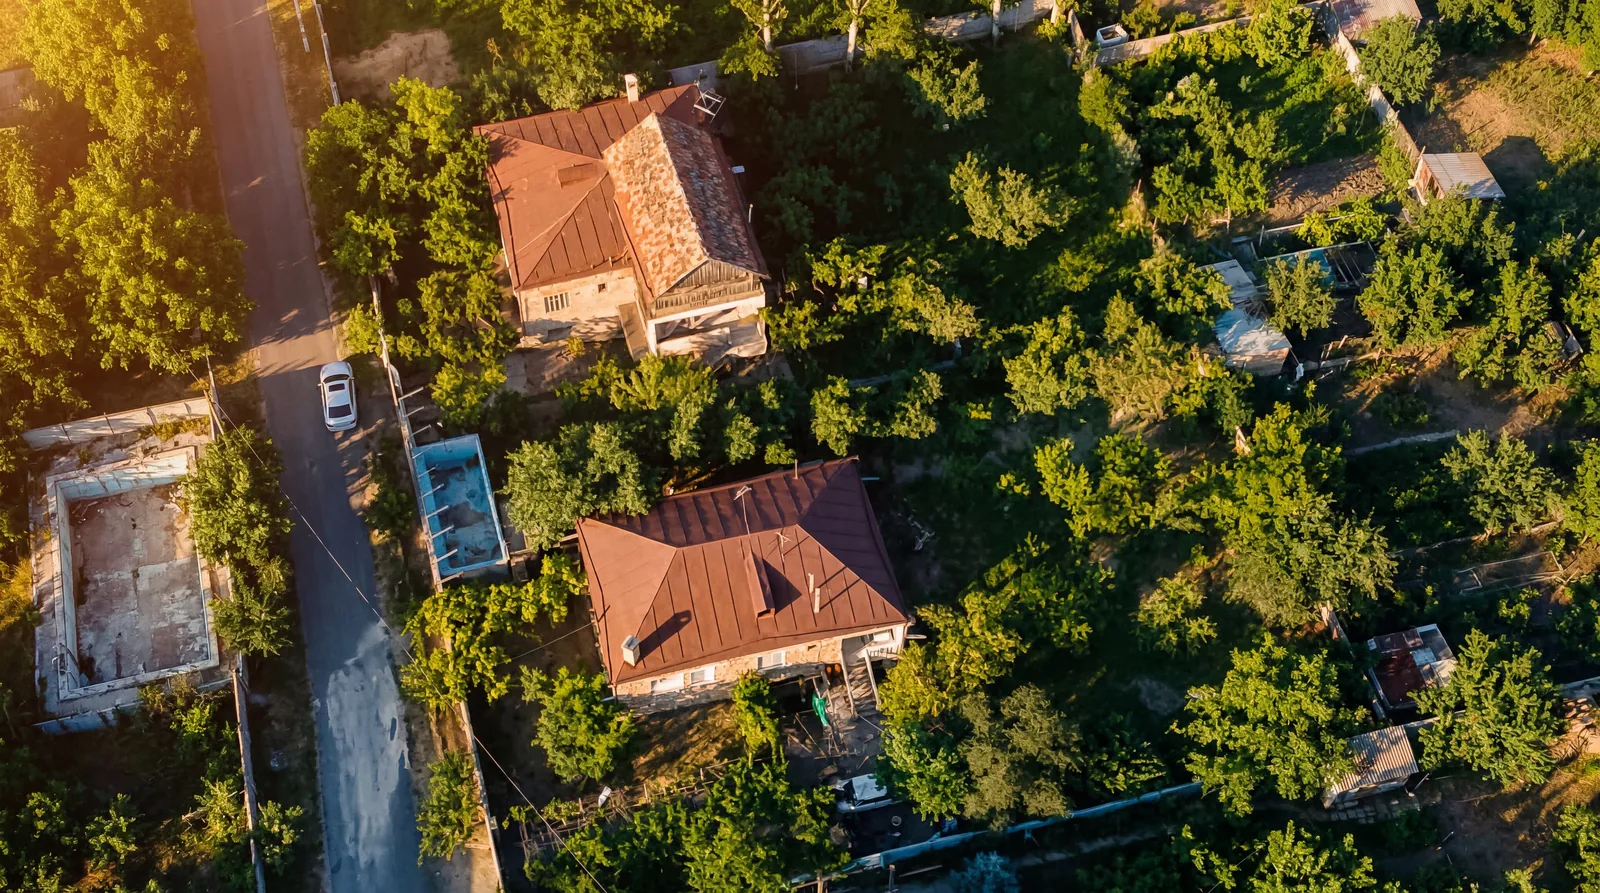
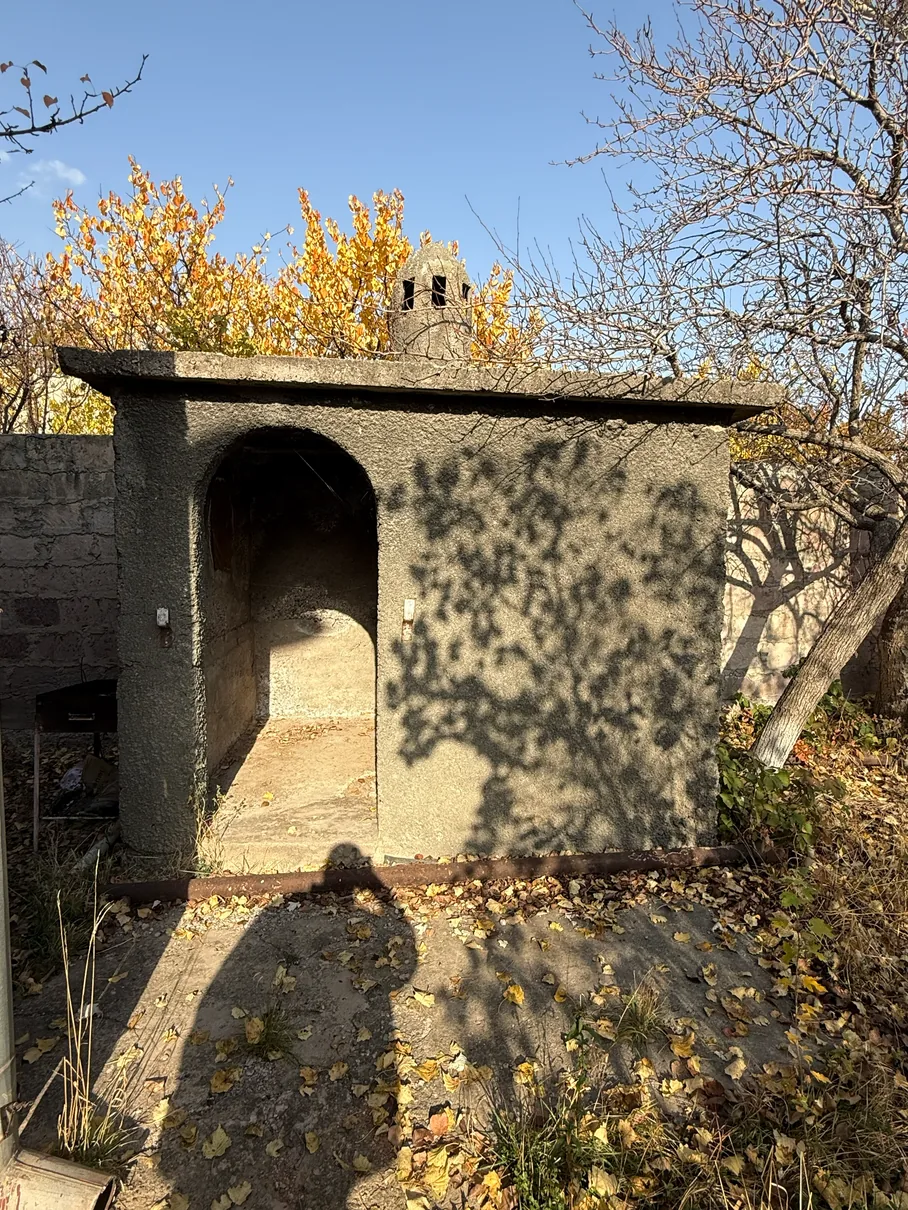
Residential floor
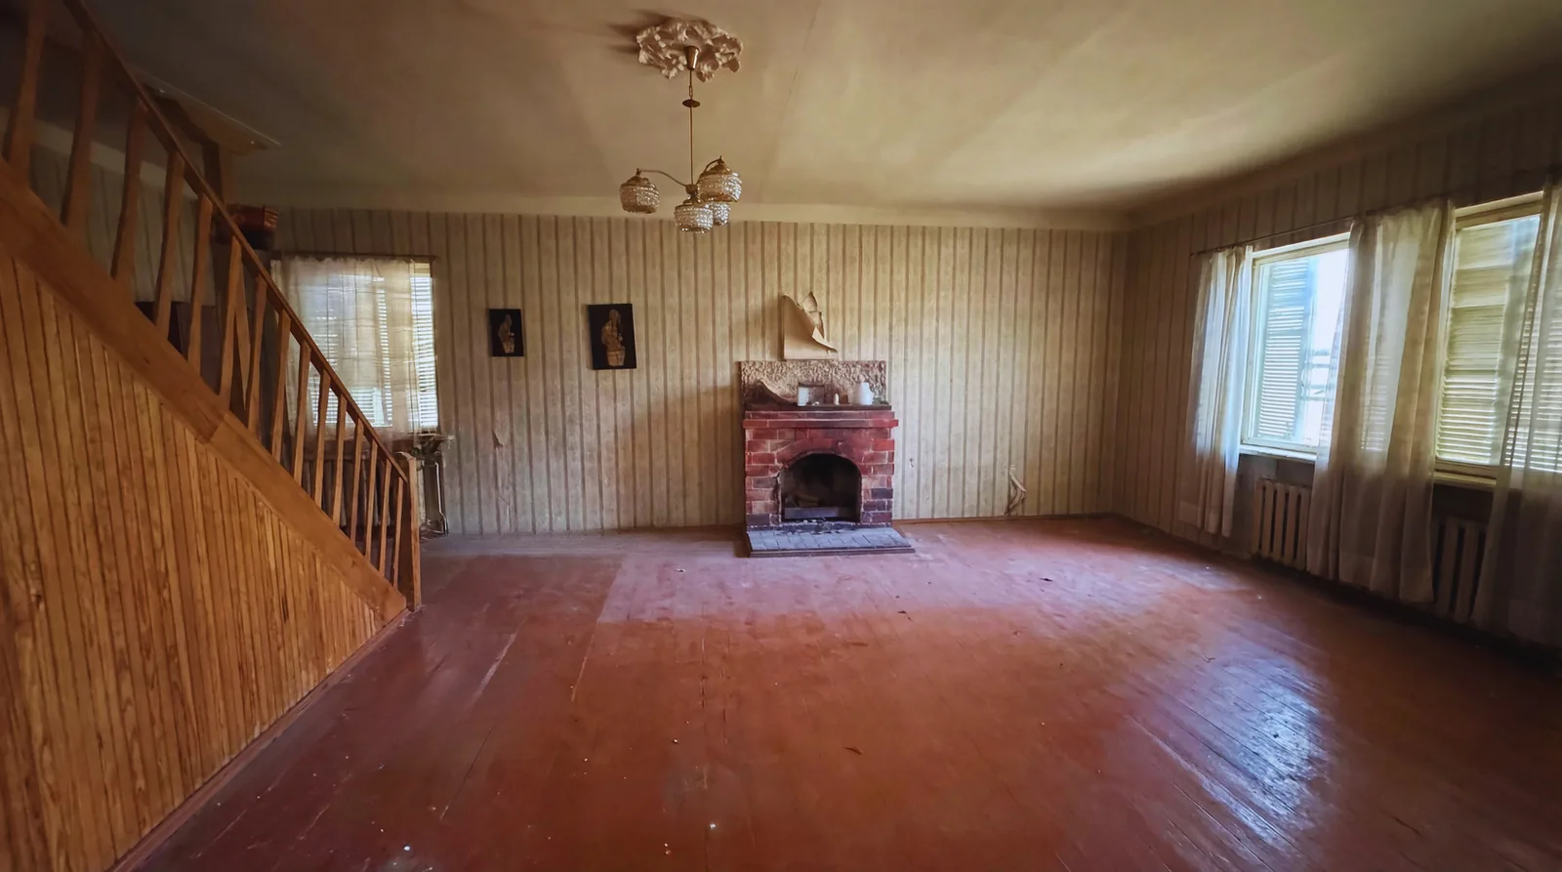
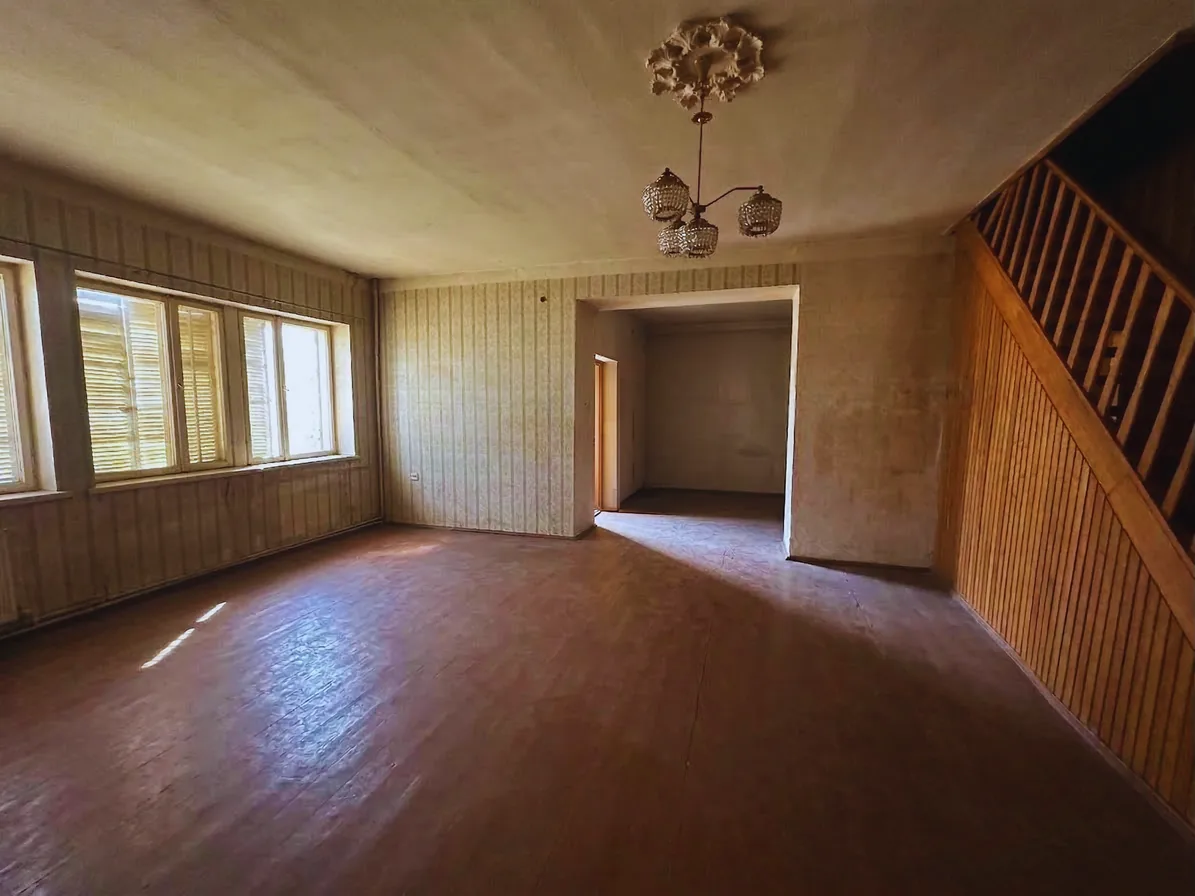
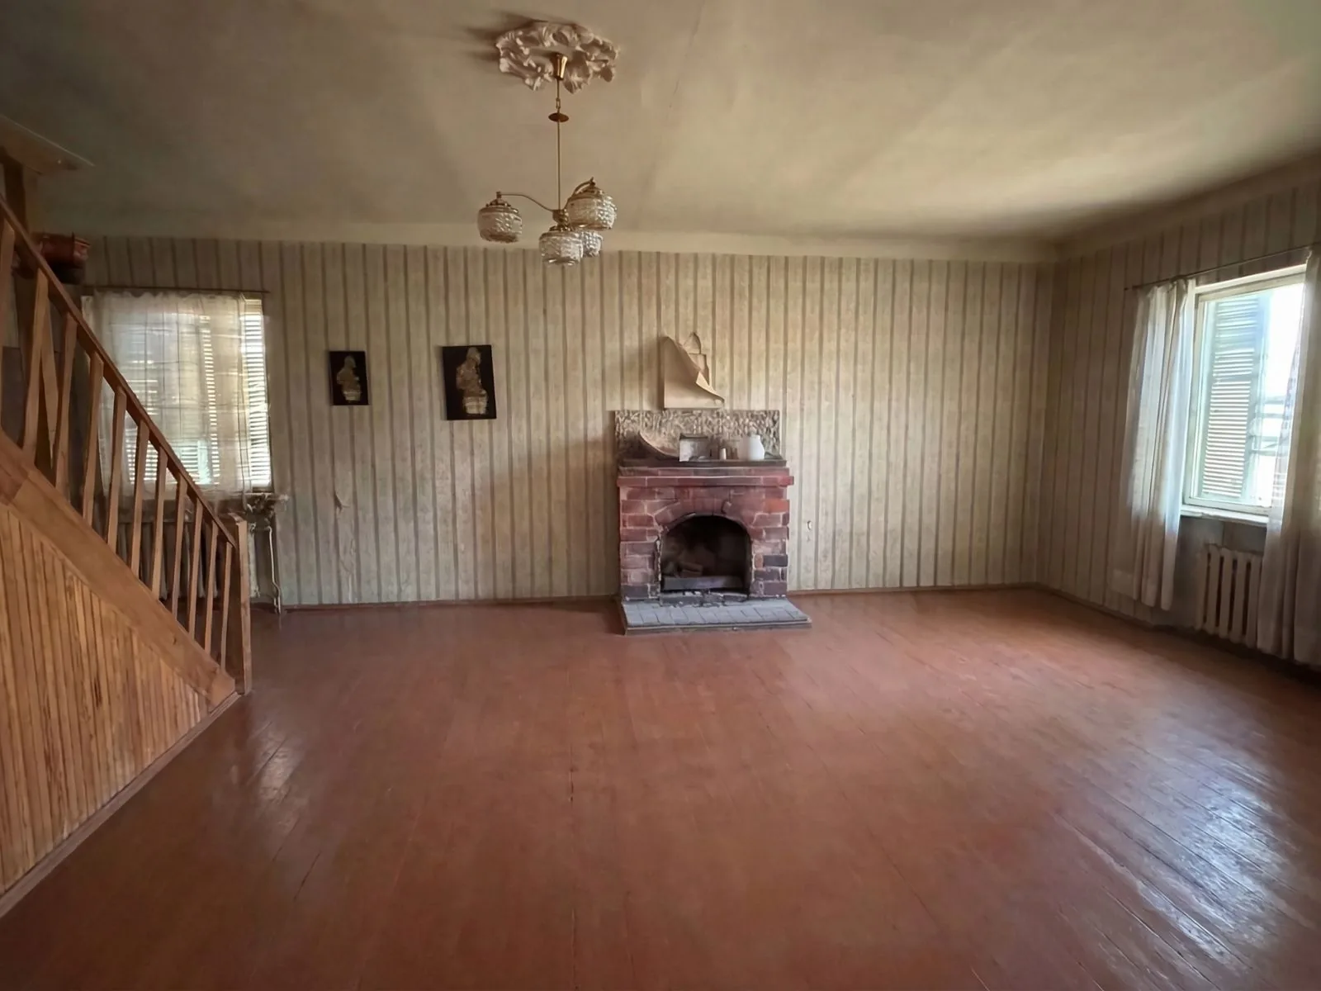
Bedrooms and living spaces
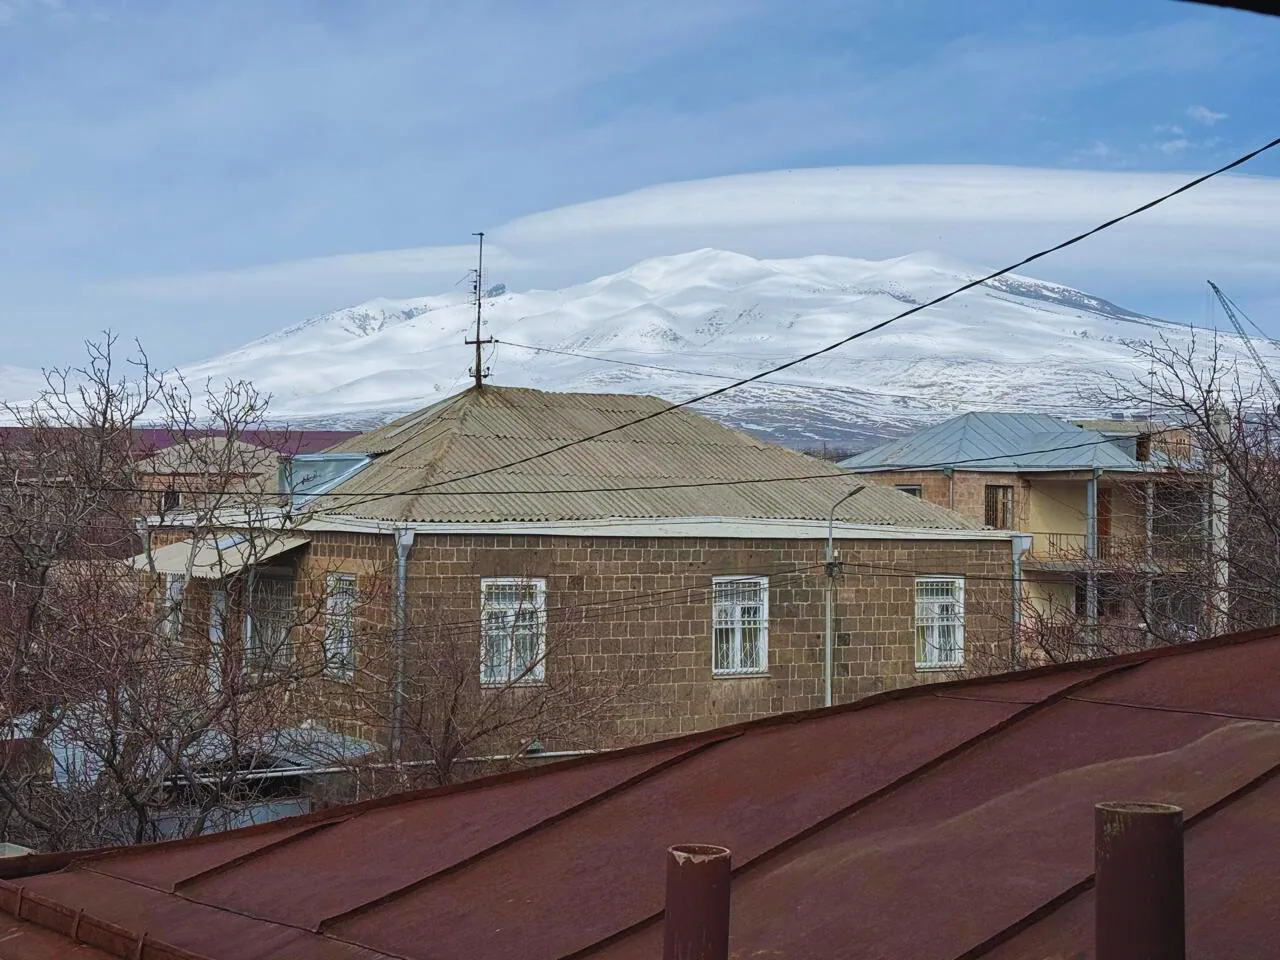
Attic and views
Terrace
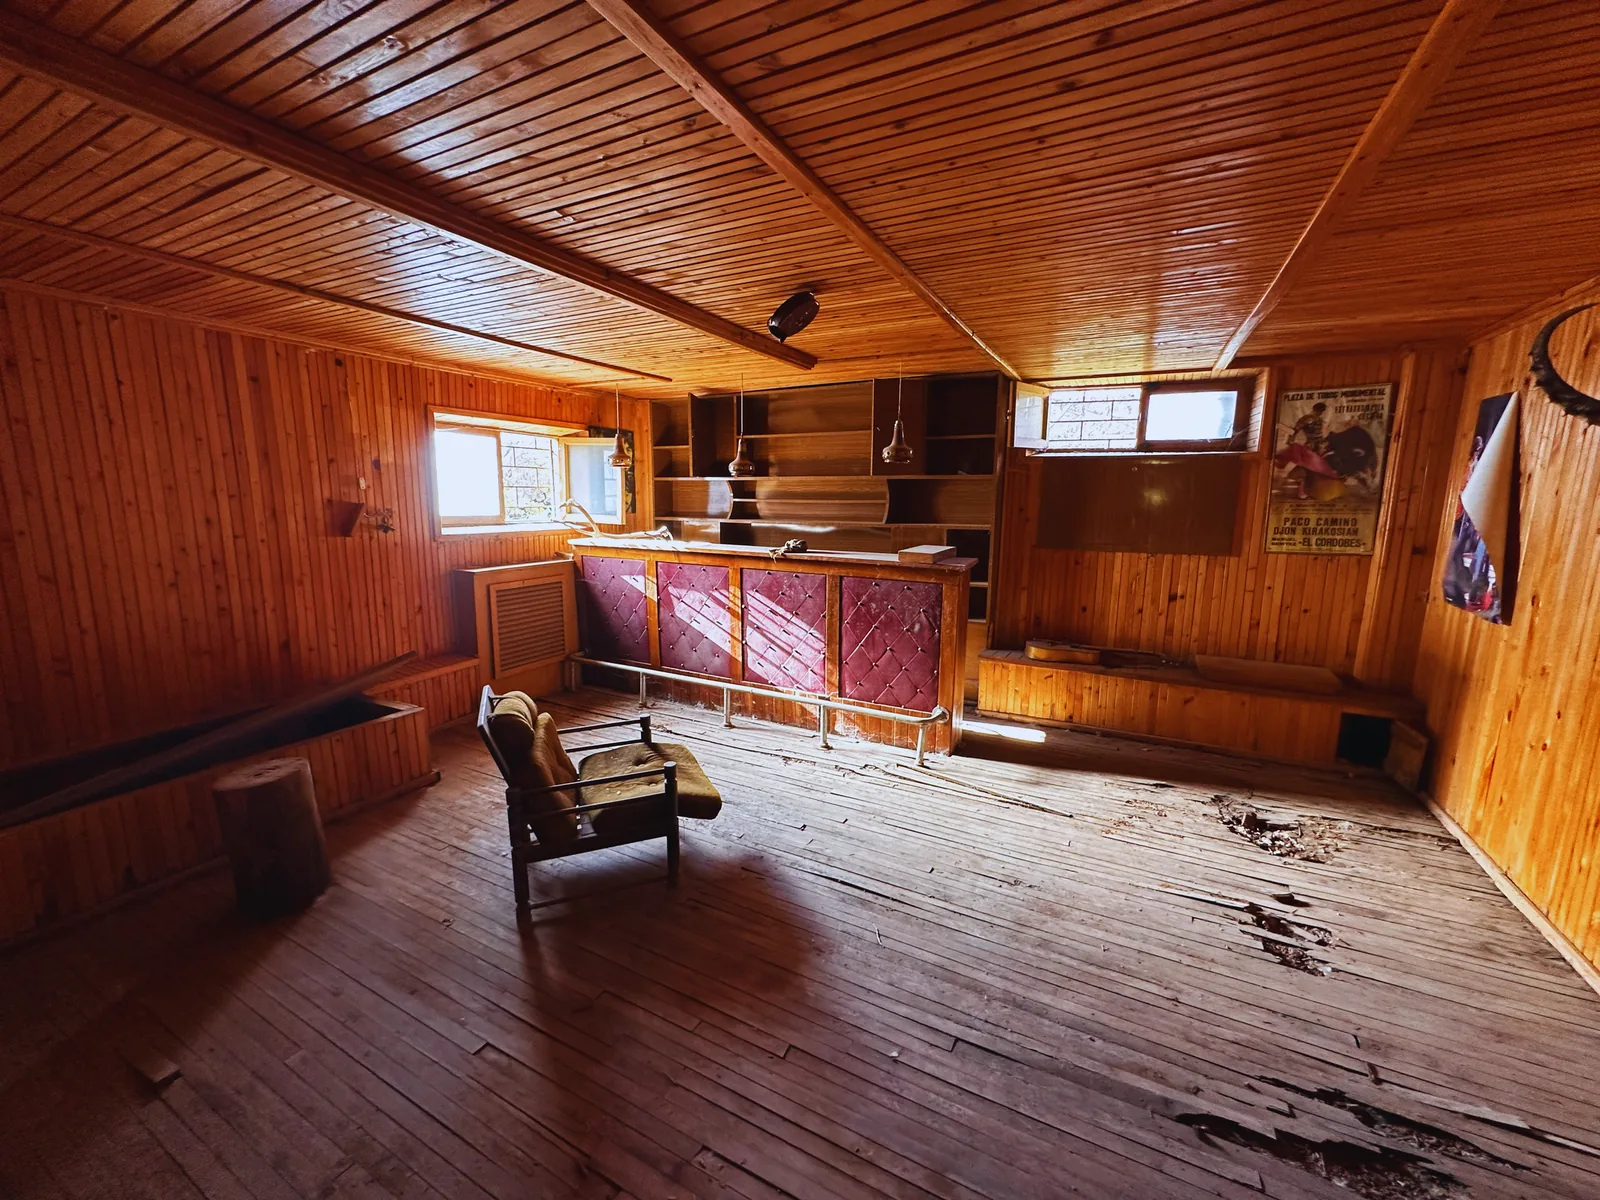
Ground level, bar and sauna
Seasonal exterior views
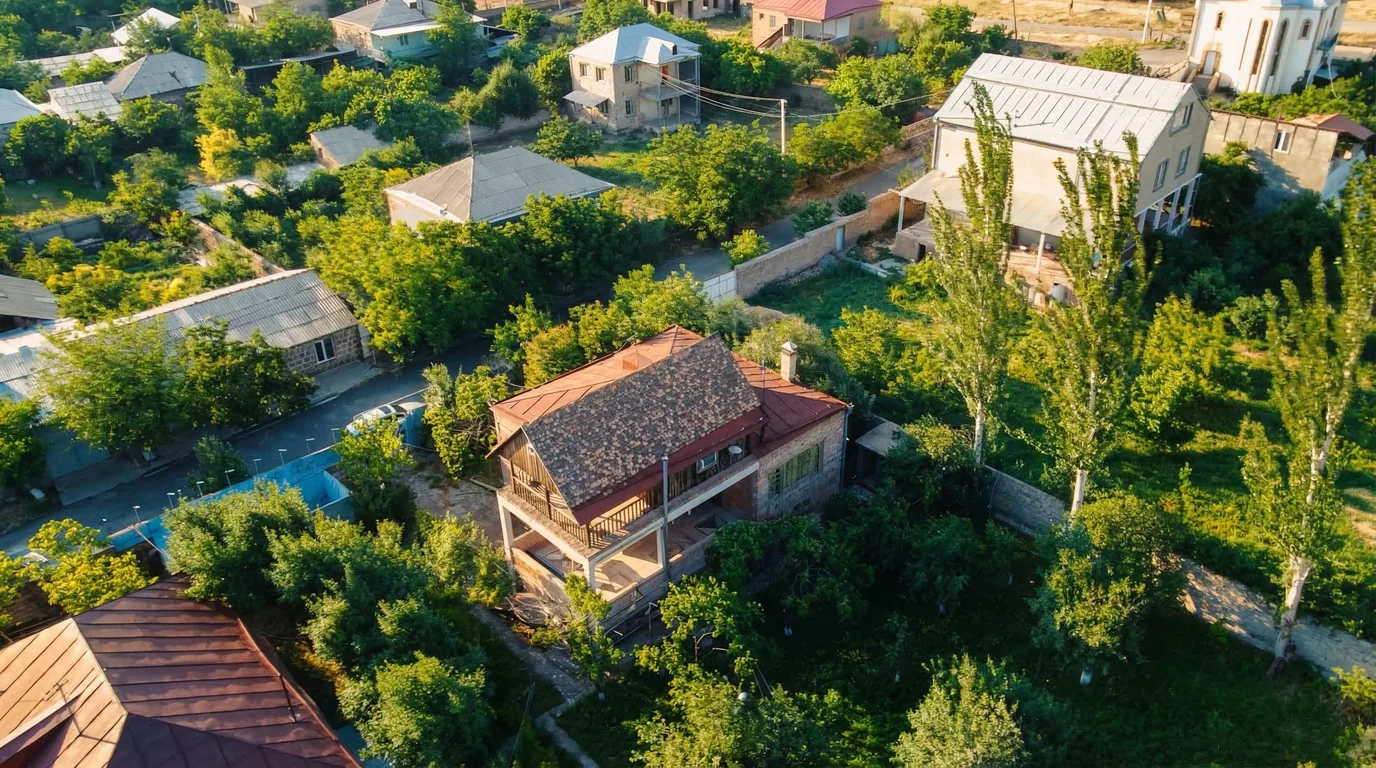
Aerial view
Condition

Current condition
The property requires renovation and modernization. The photographs show its current condition.
The house has a substantial stone structure and requires renovation and modernization. Its size, flexible interior layout, terraces, garage, private land, connected utilities, and road access provide considerable potential for redesign.
Potential
Renovation and redesign potential
The fundamentals are already in place: an officially registered structure of 348.3 m², a large private plot, flexible internal spaces on three levels, connected electricity, water and natural gas, asphalt access, a garage and generous terraces.
The land area, registered structure, connected utilities, road access and potential attic expansion may also interest builders or investors considering renovation, reconstruction, vertical expansion or additional development.
Any subdivision, extension, conversion or new construction would be subject to structural assessment and the applicable planning and construction approvals.
Attic
Attic conversion and expansion
The current attic level provides potential for conversion or vertical expansion into a larger full floor, subject to structural feasibility and the required planning and construction approvals.
For buyers who need more usable space than the existing layout provides, the attic is the natural place to look: it already contains an additional room and an open balcony with views over the surrounding area.
Grounds
Grounds and tonratun building
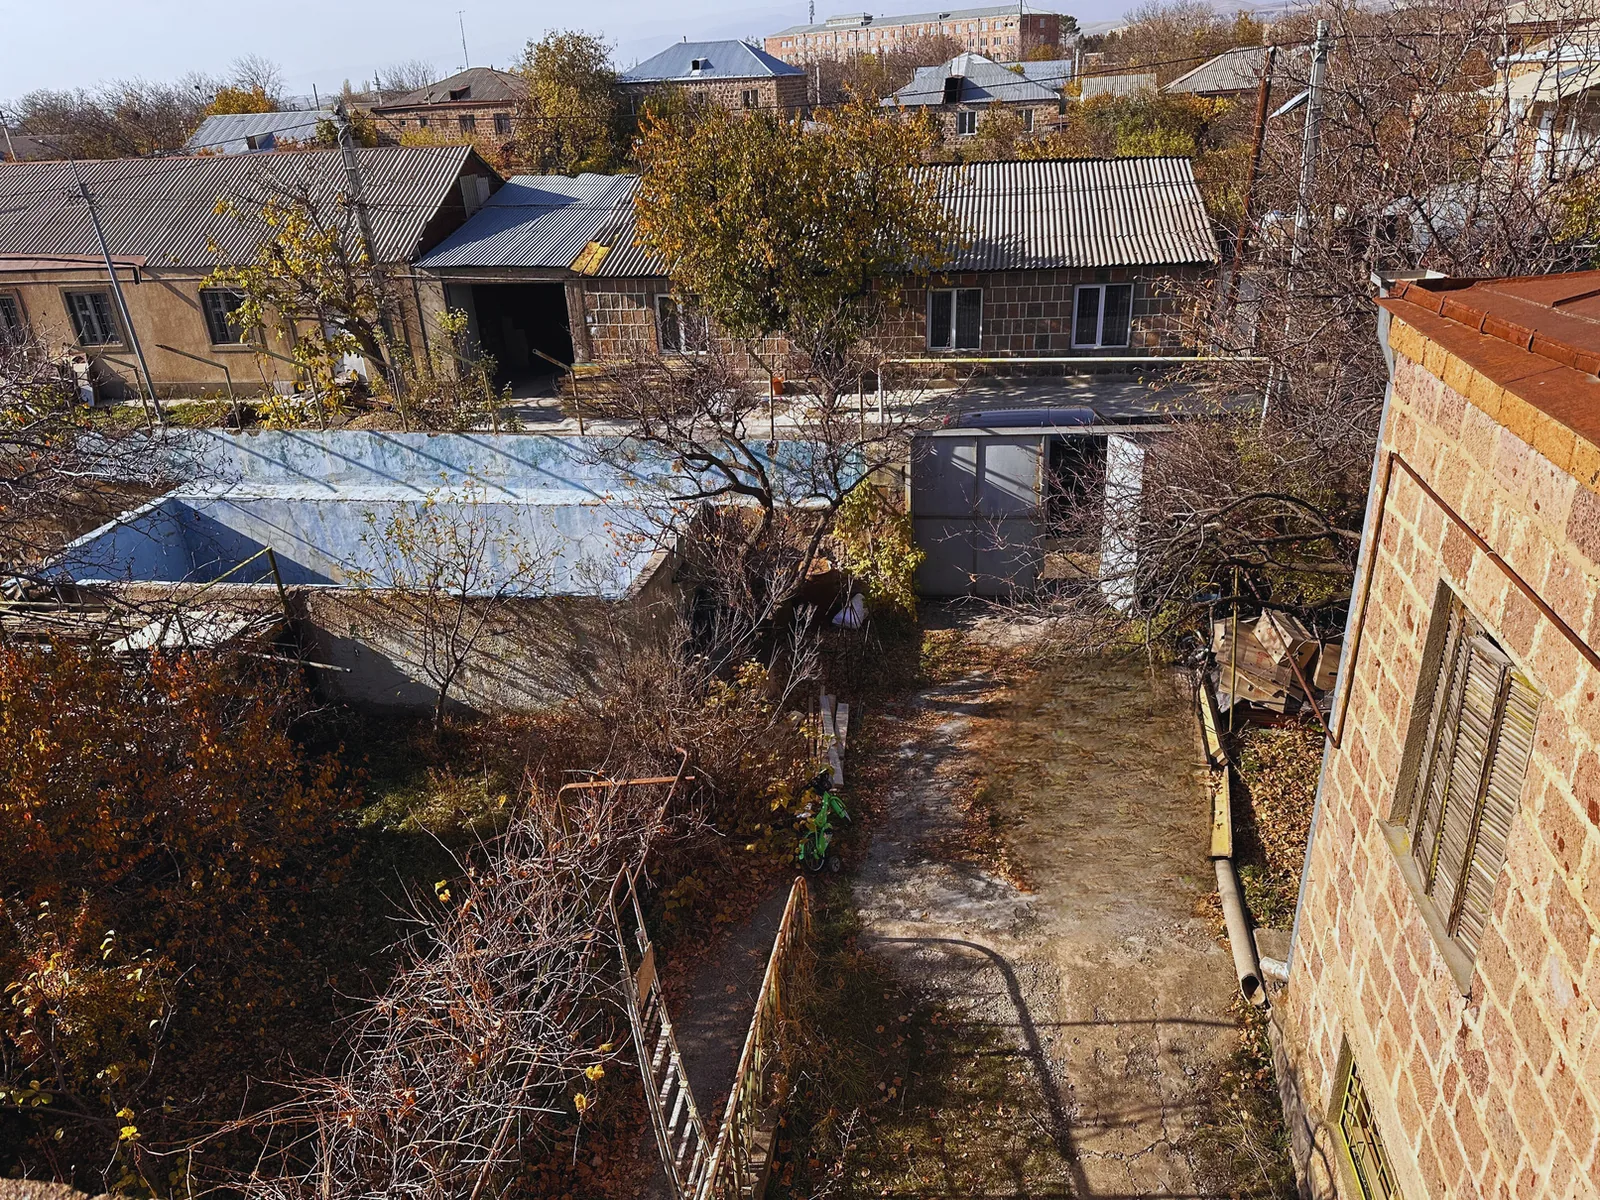
The grounds include mature trees, extensive outdoor space, and a separate tonratun building. The 1,050 m² plot leaves ample room for a garden, landscaping, or outdoor living areas designed around the existing trees.
Disclosure
Former pool along the boundary
A former outdoor pool is located along the cadastral boundary. Only the portion situated within the registered boundaries of this property is included in the sale. The pool is not currently operational. The included portion may be used as a water reservoir for garden irrigation or incorporated into a future landscaping or redevelopment project.

Concepts
AI-generated renovation concepts
The images below are illustrations of what a renovation could aim for. They are not photographs of the property and not architectural plans.


Plans
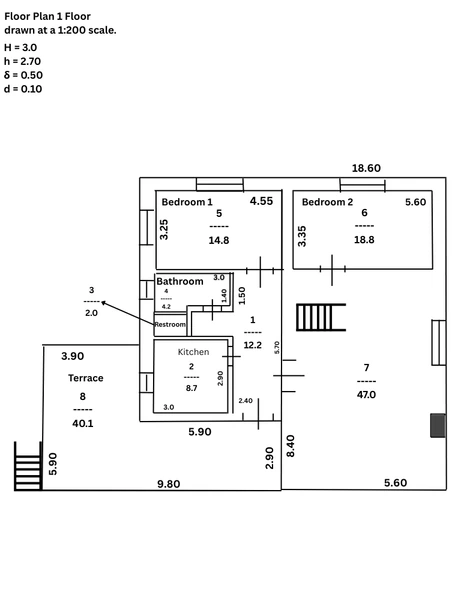
Floor plans
Click or tap any plan to enlarge it.
Questions
Frequently asked questions
Where is the property located?
The property is located in Yeghvard, Armenia, in the Raffi Street area, near Yerevan. The exact address is shared with serious prospective buyers when arranging a viewing.
What is the registered construction area?
The officially registered construction area is 348.3 m².
How large is the land?
The privately owned land area is 1,050 m².
What is the asking price?
The asking price is USD 179,000. The price is negotiable for a serious buyer.
Does the property require renovation?
Yes. The property requires renovation and modernization, and the photographs show its current condition.
What utilities are connected?
The house is connected to electricity, water supply and natural gas. An asphalt road provides direct access to the property.
How many levels does the property have?
Three: a ground level, a main residential floor, and an attic level.
How many bedrooms and bathrooms are included?
There are two bedrooms plus an additional attic room, and two bathrooms in total.
Is the former pool operational?
No. The former outdoor pool is not currently operational.
Does the entire former pool belong to the property?
No. The former pool is located along the cadastral boundary, and only the portion situated within the registered boundaries of this property is included in the sale.
Can the attic be expanded?
The current attic level provides potential for conversion or vertical expansion into a larger full floor, subject to structural feasibility and the required planning and construction approvals. No expansion is pre-approved.
Is permission for additional construction guaranteed?
No. Any subdivision, extension, conversion or new construction would be subject to structural assessment and the applicable planning and construction approvals.
Is the property sold directly by the owner?
Yes. The property is offered directly by the owner, without intermediaries.
Can buyers request more photographs?
Yes. Additional photographs and property documents can be provided to serious prospective buyers.
Is a video tour available?
Yes. A video tour can be provided to serious prospective buyers on request.
How can a viewing be arranged?
Viewing is available by prior arrangement. Contact the owner by WhatsApp, phone or email to agree on a time.
Location
Yeghvard, Armenia
The property is located in the Raffi Street area of Yeghvard, a town near Yerevan. The exact address is shared with serious prospective buyers when arranging a viewing.
Open approximate map locationContact
Talk directly with the owner
Additional photographs, property documents and a video tour can be provided to serious prospective buyers. Viewing is available by prior arrangement. The price is negotiable for a serious buyer.